Architects and building designers juggle drawing sets, client walkthroughs, and site visits — a private office at Westend Business Hub in Werribee gives you a fixed base for all three without the overhead of a full lease.
- A private office for architects at Westend Business Hub suits 2-5 person practices juggling CAD files and client meetings — Buy.
- Meeting Room Hire for Client Presentations is the strongest add-on for design reviews in 2026 — Buy.
- Virtual Office for Consultants Working From Home works for solo drafters but skip it once you need drawing space — Skip.
- Private Office for Creative Agencies and Studios is a close match for design-led practices — Consider.
Why this matters
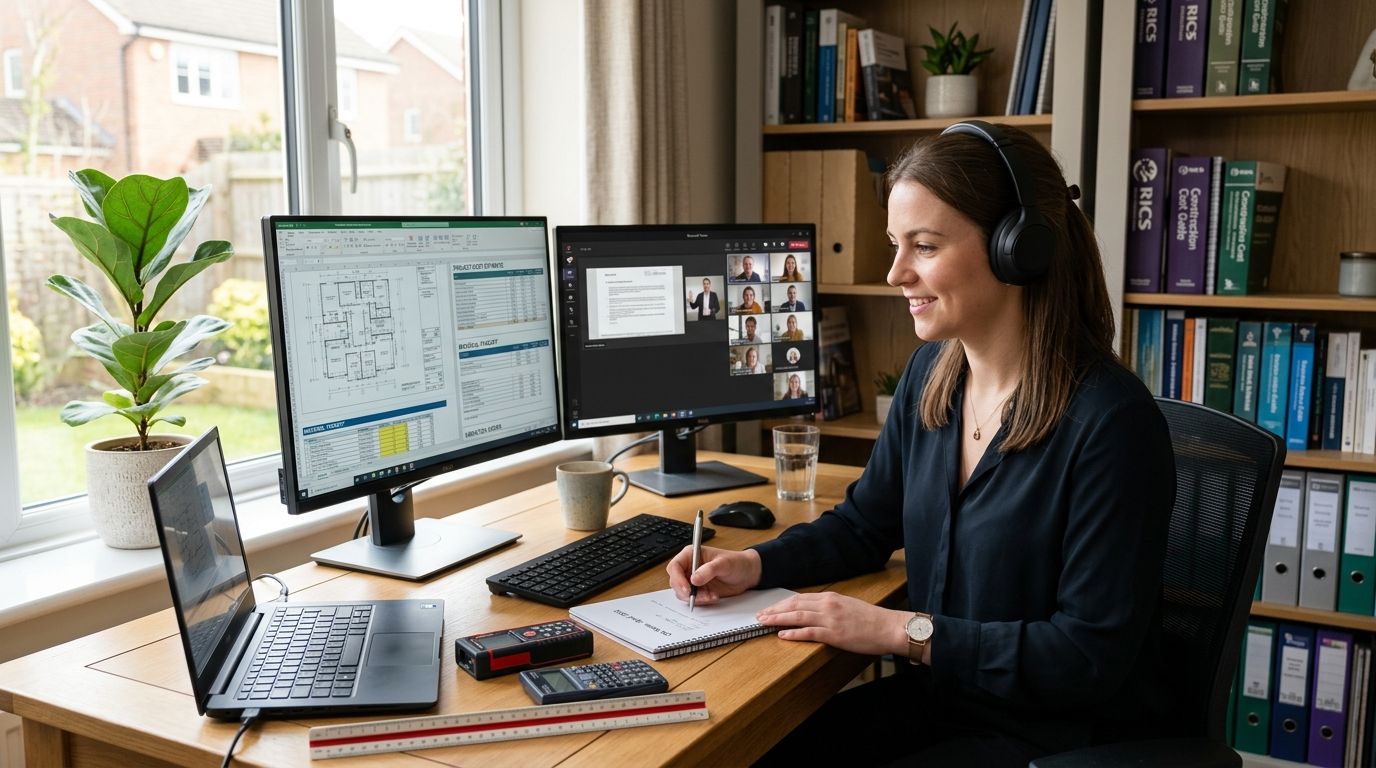
Architecture and building design work doesn't fit neatly into a laptop-on-a-kitchen-table setup. Large-format drawings, physical material samples, and clients who want to see plans spread across a real table all push against the limits of a home office.
Werribee sits roughly 32km southwest of the Melbourne CBD, which makes it a practical base for practices serving Melbourne's west without the CBD lease cost. A private office for architects at Westend Business Hub gives you a locked room, a registered business address, and meeting room access on the same site — three things a spare bedroom can't offer once your client list grows past a handful of names.
Who this is for
This guide is for sole practitioners, 2-5 person design studios, and building designers who need somewhere clients can walk in and see finished work on a wall or a table. If you're drafting solo and rarely meet clients in person, a virtual office for consultants working from home covers the registration and mail side without the desk cost — more on that trade-off below.
If you run a 2-5 person team pulling permits, coordinating with builders, and presenting concepts weekly, a dedicated room is the better call. A private office for small teams of two to five is built for exactly that headcount.
What to look for in a private office for architects
Desk and surface area for drawings and models
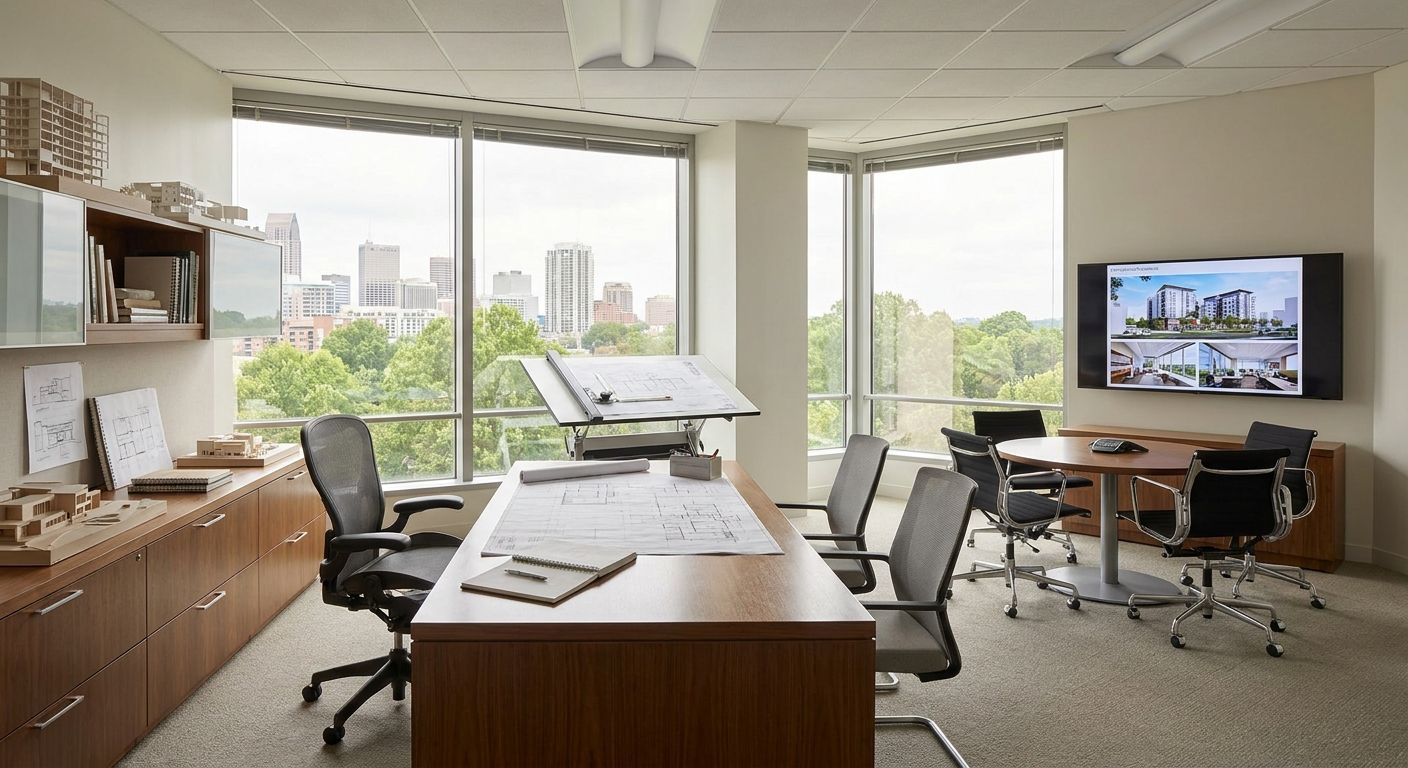
A0 and A1 sheets, physical material boards, and scale models all need flat surface space that a standard desk doesn't provide. Check the room can fit a spare table or plan chest before you sign anything — cramming a model onto a laptop desk defeats the point of leaving home.
Meeting room access for client walkthroughs
Clients want to see the plans, not a screen share. Book time in a proper meeting room for design reviews and sign-offs rather than trying to run a walkthrough from a shared desk.
Fast, stable internet for large file transfers
CAD and BIM files are heavy, and a stalled upload mid-review kills momentum in a client meeting. Confirm the connection speed before you lock in a plan — this matters more for design practices than almost any other tenant type in a coworking building.
A professional, registered address
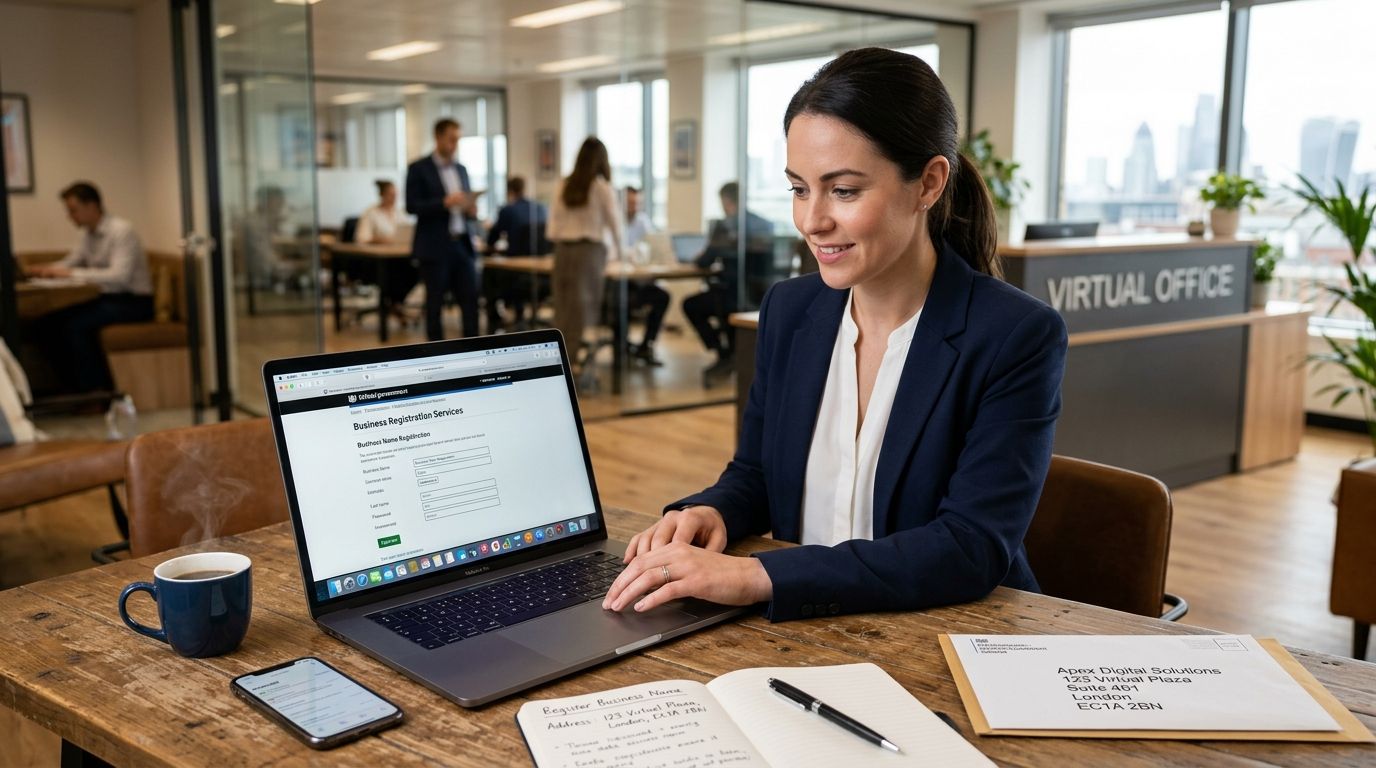
Building designers and architects often need a fixed business address for professional registration, insurance paperwork, and council correspondence. A private office solves this automatically; a home address raises questions clients don't need to ask.
Room to scale without re-signing a lease
Project pipelines are lumpy — quiet for a month, then three concurrent builds. Look for a plan that lets you add a desk or move into a bigger room without breaking a long lease, which is exactly the flexibility flexible office space for growing teams is designed around.
Parking and site-visit logistics
If you're driving to sites across Melbourne's west, a base with easy parking and access outside standard hours saves real time over a CBD tower with a boom gate and a permit system.
Top picks for architects and building designers
Private Office for Small Teams of Two to Five — the safe pick
This is the default choice for a design studio with a principal architect and one or two drafters. It gives you a lockable room, desk space for drawing sets, and a fixed address without needing to negotiate a custom fitout.
Buy if your team is 2-5 people and you need a permanent room, not a shared desk. See the private office for small teams.
Meeting Room Hire for Client Presentations — the client-facing win
Clients judge a design practice partly on how the meeting goes, not just the drawings. Booking a proper room for plan reviews and sign-off meetings makes the practice look established, even if the day-to-day desk is modest.
Buy as a companion to any office plan — it's the difference between presenting on a laptop and presenting properly. Book meeting room hire for client presentations.
Dedicated Desk Plans for Solo Entrepreneurs — the solo pick
If you're a one-person building design practice not yet ready for a locked room, a dedicated desk gets you a fixed spot in a shared space with the same address benefits.
Consider this if headcount is one and budget is the main constraint in 2026 — it's a stepping stone, not a final answer once the practice grows.
Private Office for Creative Agencies and Studios — the wildcard
Architecture and building design overlap more with creative studio work than with a standard professional office — mood boards, material samples, and visual presentation matter here too. This plan is built for exactly that kind of visual, client-facing work.
Consider if your practice leans heavily into concept design and branding alongside technical drawings. Look at the private office for creative agencies and studios.
Virtual Office for Consultants Working From Home — budget option
This gets you a registered business address and mail handling without a physical desk at all. It's the cheapest way to look established on paper.
Skip it once you're meeting clients in person more than occasionally — you'll end up paying for meeting room hire anyway, and a private office bundles both.
Book a room for your next client meeting
Reserve meeting room hire for design reviews and sign-offs in Werribee.
What to avoid
- A desk-only plan with no meeting room access — it looks cheap on paper until you're paying casual room rates for every client review in 2026.
- A shared open-plan seat for a growing team — fine for a solo drafter, wrong for a 3-person practice that needs to spread drawings across a table.
- A serviced office with no flexibility to scale — a lease that locks you in for 12 months is the wrong fit for a project pipeline that swings between quiet months and three live builds.
Verdict comparison
| Option | Desk space for drawings | Meeting room access | Scalable | Verdict |
|---|---|---|---|---|
| Private Office for Small Teams (2-5) | Yes | Bookable | Yes | Buy |
| Meeting Room Hire (add-on) | N/A | Dedicated | N/A | Buy |
| Dedicated Desk Plan | Limited | Bookable | Limited | Consider |
| Private Office for Creative Agencies | Yes | Bookable | Yes | Consider |
| Virtual Office for Consultants | None | Casual rate | N/A | Skip |
FAQ
What's the best private office for architects in Werribee?
A private office for small teams of two to five is the strongest fit for most design studios in 2026, since it covers desk space for drawings and a fixed address in one plan.
Do architects need a physical office or does a virtual office work?
A virtual office covers registration and mail but not client meetings or drawing space, so it suits solo drafters more than a practice meeting clients regularly.
Is a coworking desk enough for a building design practice?
A shared desk works for one person early on, but a 2-5 person team needs a private room to spread out drawings and hold conversations without disturbing neighbours.
How much does meeting room hire cost for client presentations?
Rates vary by session length and room size, so check current meeting room hire options directly rather than assuming a flat rate applies across every plan.
Can I upgrade from a desk to a private office later?
Flexible plans are built so a growing team can move from a dedicated desk into a private office without signing a long lease upfront.
Is Werribee a good base for a building design practice serving Melbourne's west?
Werribee sits about 32km from the Melbourne CBD, which makes it a practical base for practices with clients and sites across the western suburbs in 2026.
Do I need a registered business address as an architect?
Most architects and building designers need a fixed address for professional registration, insurance, and council correspondence, which a private office or virtual office plan provides.
What's the difference between a private office and a dedicated desk?
A private office is a lockable room for your team alone, while a dedicated desk is a fixed seat inside a shared space — the office suits teams handling drawings and client meetings.
One last thing
The practices that get the most out of a private office aren't the ones with the biggest room — they're the ones that pair the office with regular meeting room bookings for reviews, instead of trying to run every client conversation from the desk. That combination, not square footage alone, is what makes a Werribee base feel like a proper studio rather than a rented room.