Virtual office for landscape architects and urban designers is a registered business address plus mail handling and meeting room access, built for design practices that don't need a full-time studio lease. It solves a specific trust problem: a residential address on a council submission or a client proposal reads differently than a commercial one in Werribee.
- Virtual office for landscape architects gives Werribee-based design practices a commercial address for council and client paperwork.
- Westend Business Hub pairs mail handling with meeting room hire for site plan reviews and client presentations.
- A private office beats a virtual-only plan once daily desk space for CAD, plotting and plan storage becomes non-negotiable.
- Book a meeting room by the hour for client walkthroughs instead of renting a studio you'd only use twice a week.
Why a virtual office matters for landscape architects and urban designers
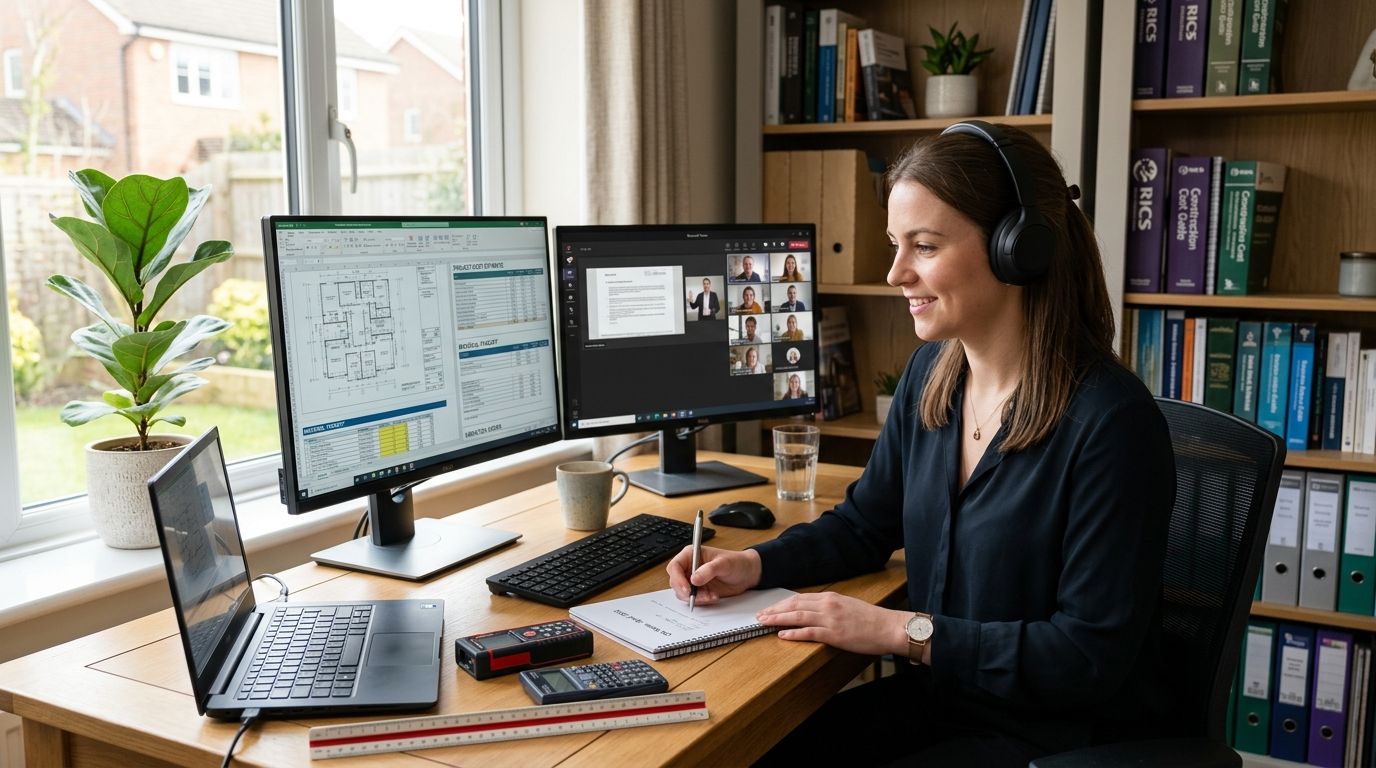
Most sole-practice landscape architects and small urban design studios in Melbourne's west run their business from a home office, a laptop, and whatever café has decent wifi that day. That works fine for concept sketches. It stops working the day you need to submit a landscape plan to Wyndham Council, sign a retainer with a developer, or explain to a client why your business address is the same street where their kids go to school.
A private office for architects and building designers or a lighter virtual office plan fixes that without forcing you into a commercial lease you don't need yet. In 2026, most councils and clients still expect a commercial-looking address on formal documents, even from a one-person practice. The fix is administrative, not architectural — you don't need a studio, you need a defensible address.
Urban designers working on larger civic or subdivision briefs face the same issue at a bigger scale: council planners, developers and community consultation groups all expect a professional point of contact, not a mobile number and a home street.
Set up your practice for client and council work
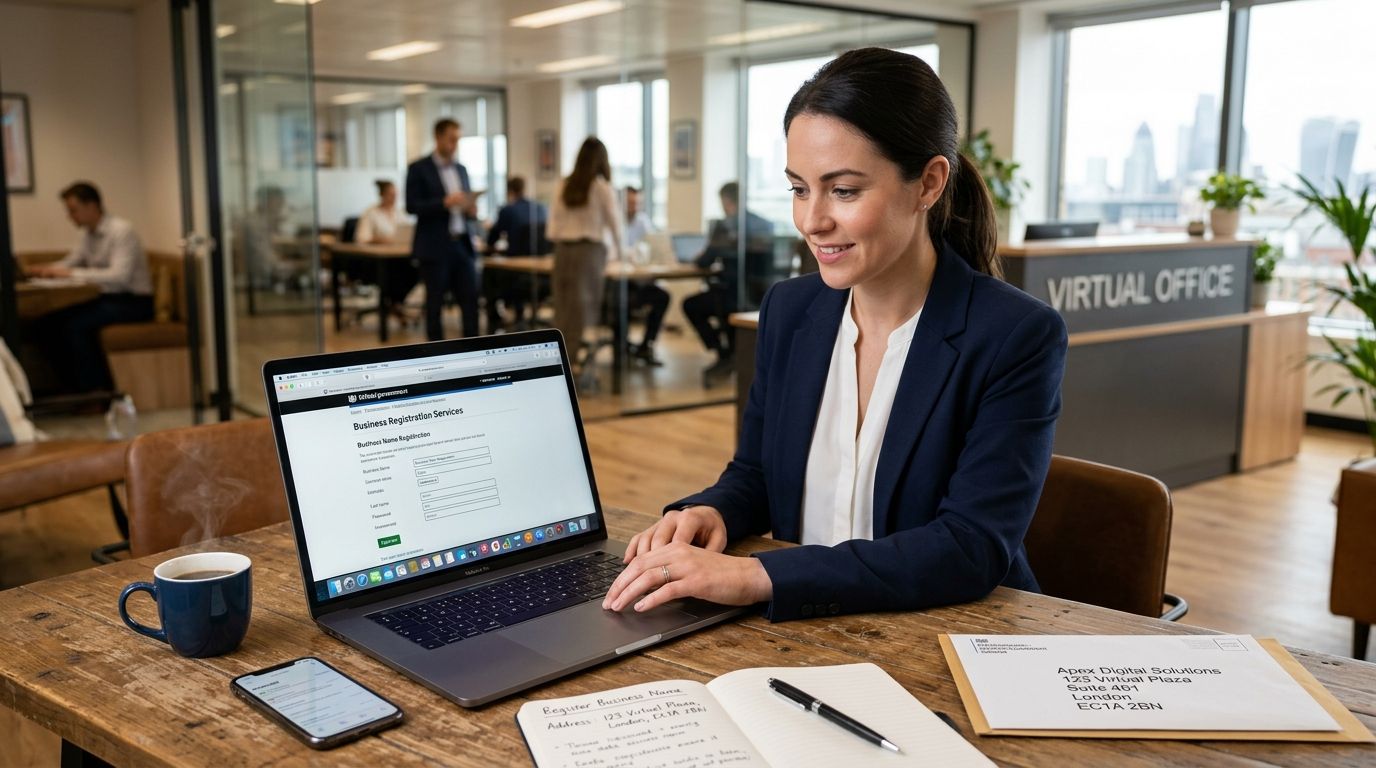
Register a commercial address for licensing and planning submissions
This is the foundation step. Everything else — invoices, insurance, your Google listing — should match this one address.
- Use the address on your ABN and business name registration
- Keep your home address off public council planning portals
- Match the address across your professional association membership and PI insurance paperwork
- Add it to your Google Business Profile so local councils and clients can find you
- Use it as the return address on tender documents and postage
Add your business address to invoices, contracts and design proposals
Clients and councils cross-check addresses more than most practitioners assume, especially on larger tenders. A virtual office address used consistently on invoices and contracts removes the mismatch risk entirely.
- Print the address on quotes, scope-of-work documents and retainer agreements
- Use it on your professional indemnity certificate of currency
- Reference it in your standard contract terms so formal notices have a fixed destination
- Match the format across your invoicing software, letterhead and website footer
Book a meeting room for client walkthroughs and design reviews
Design review meetings need a table, not a table for two at a café where the wind flips your printed plans. Meeting room hire built for client presentations solves the display problem as much as the professionalism problem.
- Reserve a room by the hour for concept walkthroughs instead of a full-day studio hire
- Bring printed plans and renders for a physical walkthrough rather than sharing a PDF cold
- Use a screen for 3D fly-throughs, drone footage or before-and-after render comparisons
- Keep council planners and builders in a controlled setting for pre-application meetings
Move into a private office once desk work outgrows a laptop
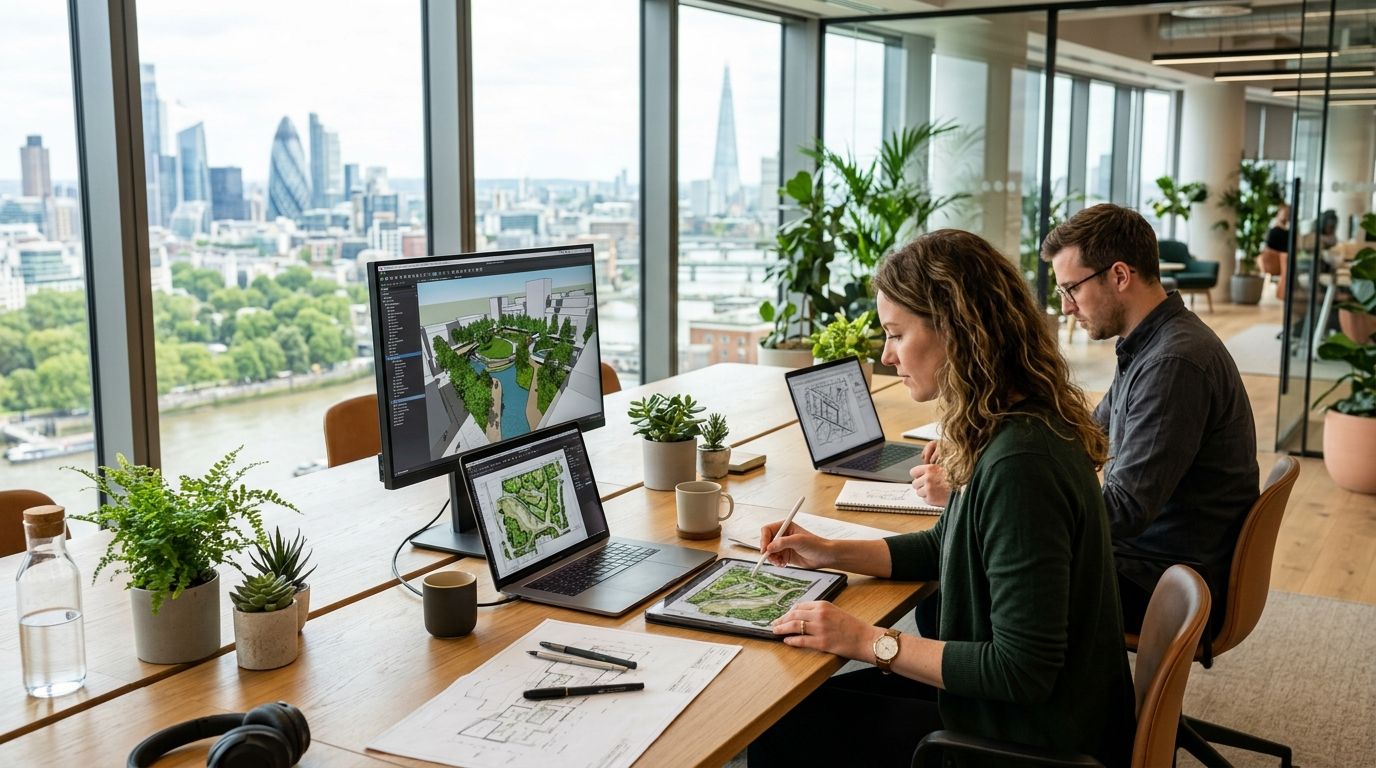
A virtual plan covers the address and the occasional meeting. It doesn't cover a large-format plotter, plan storage, or a second person at a second CAD workstation.
- Get a locked space for printers, plotters and rolled plan storage
- Free up the spare room at home that's currently doubling as a studio
- Add a desk once you bring on a graduate, drafter or part-time admin support
- Keep soil samples, site kits and survey gear off the kitchen table
Handle mail, tender packs and site samples without missing a delivery
Tender packs and council correspondence don't do well sitting on a doorstep in the rain.
- Have tender packs and formal correspondence signed for at a staffed reception
- Get large plan rolls and courier deliveries held rather than left unattended
- Request mail scanning on days you're on-site instead of at a desk
- Redirect supplier catalogues and material samples to one address instead of splitting them across a home and a car boot
Work alongside other built-environment professionals
A shared workspace puts you next to the people who refer you work, not just the people who compete with you for it.
- Trade referrals with engineers, architects and consultants such as those using a virtual office for environmental and sustainability consultants
- Pick up overflow project work from adjacent professional services firms in the same building
- Sit near planning consultants and quantity surveyors your clients already deal with
Compare your options before you commit
The right setup in 2026 depends on how much desk time you actually need versus how much you need on paper. Working out the true cost of a private office versus a virtual office before you sign anything avoids paying for space you don't use.
| Option | Best for | Key limitation |
|---|---|---|
| Virtual office plan | Sole practitioners working mostly on-site or from home | No guaranteed daily desk; meeting rooms booked separately |
| Hot desk / coworking membership | Urban designers wanting occasional desk access plus community | Desk not guaranteed at peak times |
| Private office | Studios of two to five running CAD workstations and plotters | Higher ongoing commitment than a virtual plan |
| Meeting room hire (pay-per-use) | Practices needing a room for client presentations a few times a month | No address or mail handling included |
Verdict: a virtual office plan is the right starting point for most solo landscape architects in 2026 — upgrade to a private office once you're printing plans and staffing a second desk daily.
Set up your practice's address
Register a Werribee virtual office and book meeting rooms for client reviews.
Common mistakes landscape architects and urban designers make
- Listing a home address on public council planning documents — then dealing with unhappy neighbours turning up unannounced
- Meeting clients at cafés for design reviews — plans on a windy outdoor table don't survive a walkthrough
- Skipping a proper mail address until a tender pack goes missing — by then the deadline has usually passed too
- Renting a private office from day one — when a virtual plan plus occasional meeting room hire covers most early-stage practice needs
- Mismatching the address across ABN registration, PI insurance and invoices — a detail that surfaces at the worst possible time, usually an audit or a tender compliance check
FAQ
What is a virtual office for landscape architects?
It's a registered commercial address plus mail handling that a landscape architecture or urban design practice uses for ABN registration, invoices and council submissions, without renting a full studio. It's typically paired with pay-as-you-go meeting room access for client work.
Do landscape architects need a private office or is a virtual office enough?
A virtual office is enough for most sole practitioners working from home or on-site. A private office makes sense once you're running a plotter daily or staffing a second desk.
Can I use a virtual office address on council planning submissions?
Yes, a commercial virtual office address can be used on planning submissions and correspondence in the same way a leased studio address would be, keeping your home address off public council portals.
How does a virtual office compare in cost to renting a studio in Werribee?
A virtual office plan is generally the lower-commitment option compared with leasing a studio outright; check current plan details for exact terms since inclusions vary by provider.
Can I book meeting rooms occasionally without a full membership?
Yes, meeting rooms can typically be booked by the hour for client presentations or design reviews without a standing desk membership attached.
How do I handle large site plans and mail at a virtual office?
Staffed reception handles signed-for deliveries and large plan rolls, with scanning available for days you're working on-site rather than at a desk.
Is a Werribee address useful for landscape architects serving Melbourne's west?
Yes, a Werribee-based address positions a practice close to Wyndham Council and the growing corridor of subdivisions and civic projects across Melbourne's west, which matters for local tender credibility.
Can urban designers share a virtual office with other built-environment consultants?
Yes, coworking and virtual office setups often place landscape architects alongside engineers, planning consultants and sustainability advisers, which supports referral relationships.
One last thing
Westend Business Hub was named a finalist in the Excellence in Professional and Business Services category at the 30th Wyndham Business Awards — a detail worth mentioning to clients in 2026 when they ask why you chose a Werribee base over a CBD serviced office. It's a local credibility signal that costs nothing to bring up in a pitch.